The Building Process
From property to move-in, we’ll guide you home.
Building a custom home is an exciting journey, and thoughtful planning from the beginning can help prevent costly surprises later.
Here’s what you can expect as we move from finding the right property to move in day.
The Building Process
Building a custom home is an exciting journey, and thoughtful planning from the beginning can help prevent costly surprises later.
Here’s what you can expect as we move from finding the right property to move in day.
From property to move-in, we’ll guide you home.
Select each step below to learn more.


-
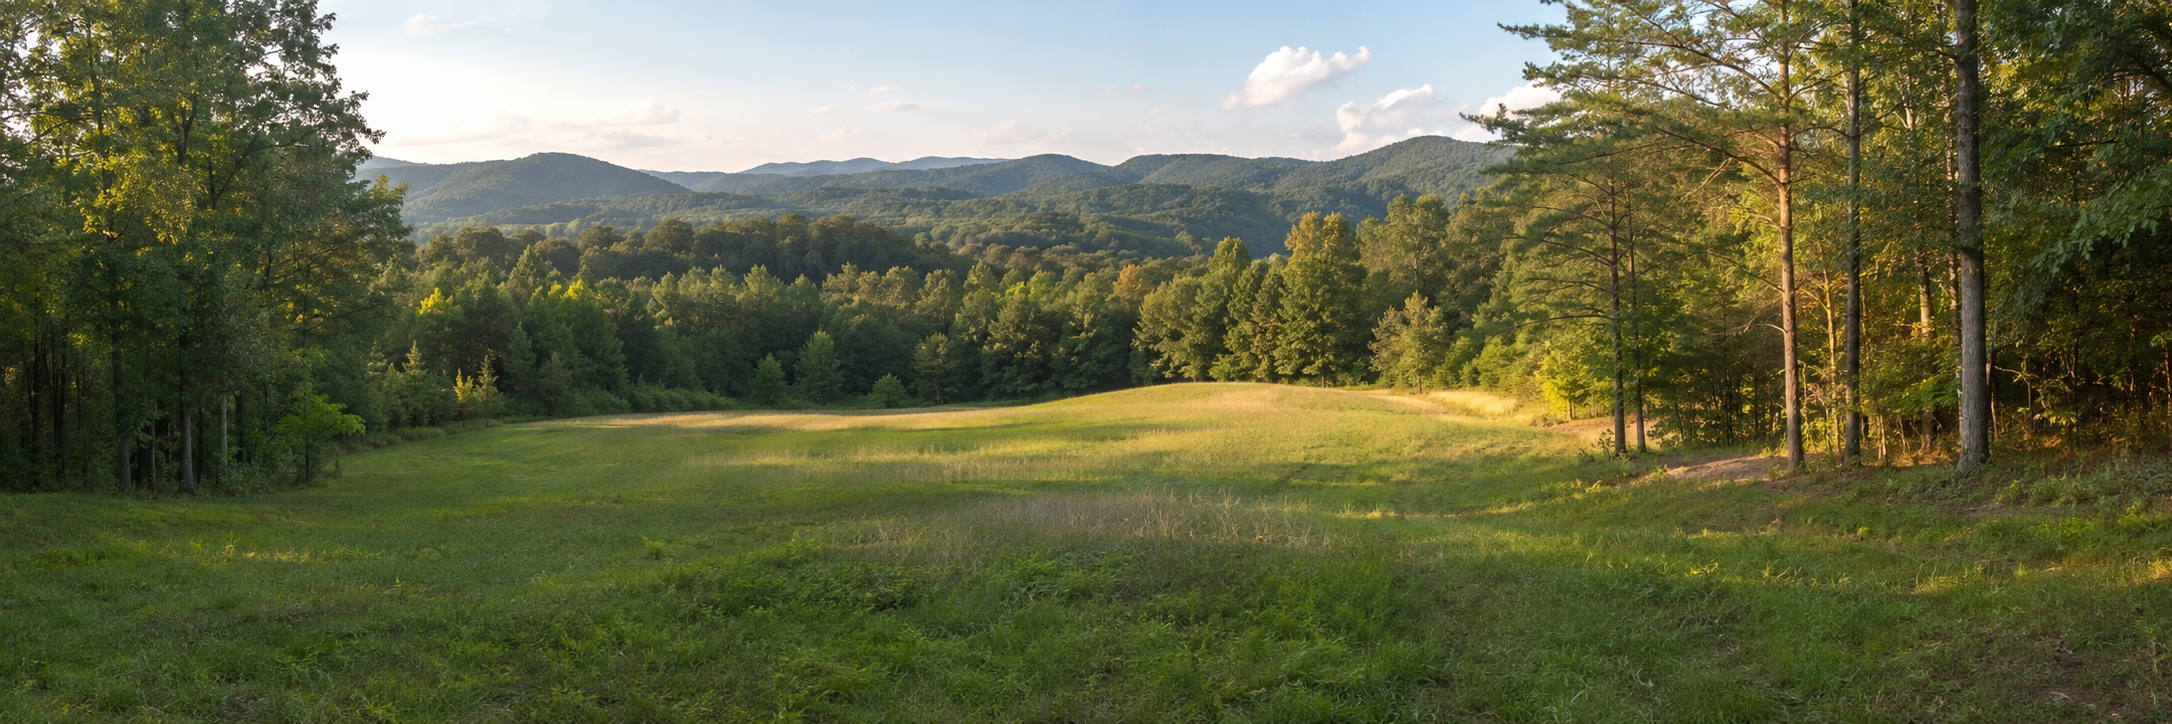
The size, shape, topography, access, and restrictions of your property will significantly influence the home you can build.
If you are purchasing land, it is important to evaluate its suitability for construction before finalizing the purchase whenever possible.
If you already own or have been given property, a current survey may be needed to confirm boundaries, easements, setbacks, and available building space.

-
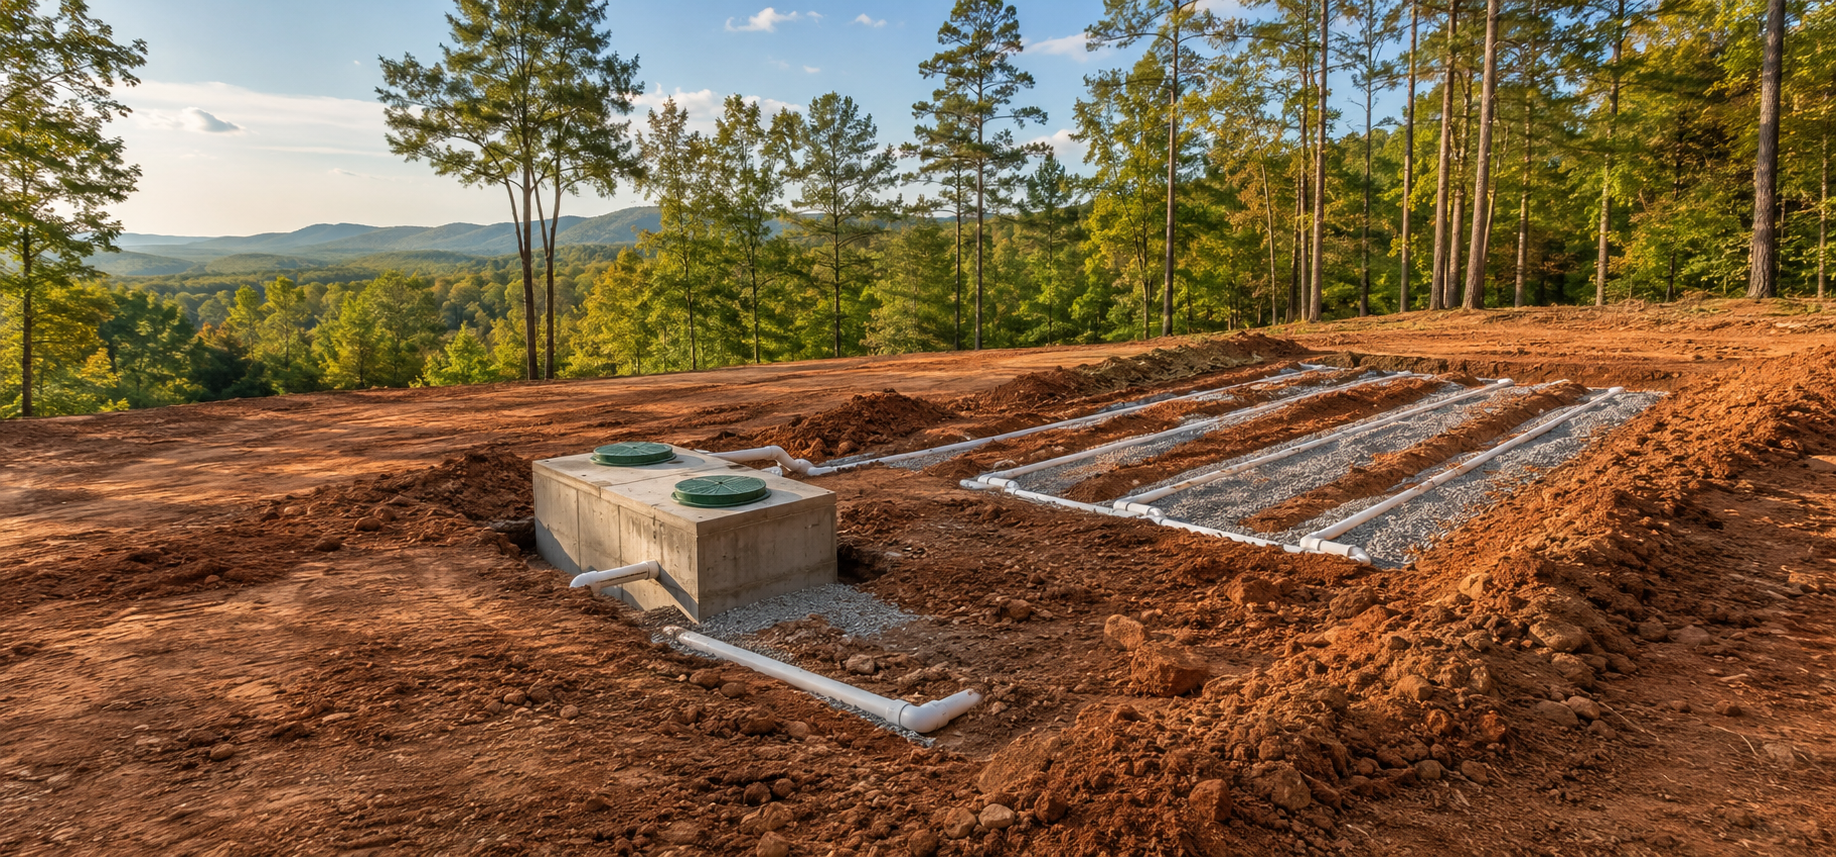
Before moving forward with a home design, you will need to determine whether the property can support an approved septic system. Some soils require specialized systems that can add significantly to the overall project cost.
Begin by contacting your county’s Environmental Health Department to find out whether the property has already been evaluated. If not, they can provide information about the process and a list of qualified soil professionals in your area.

-
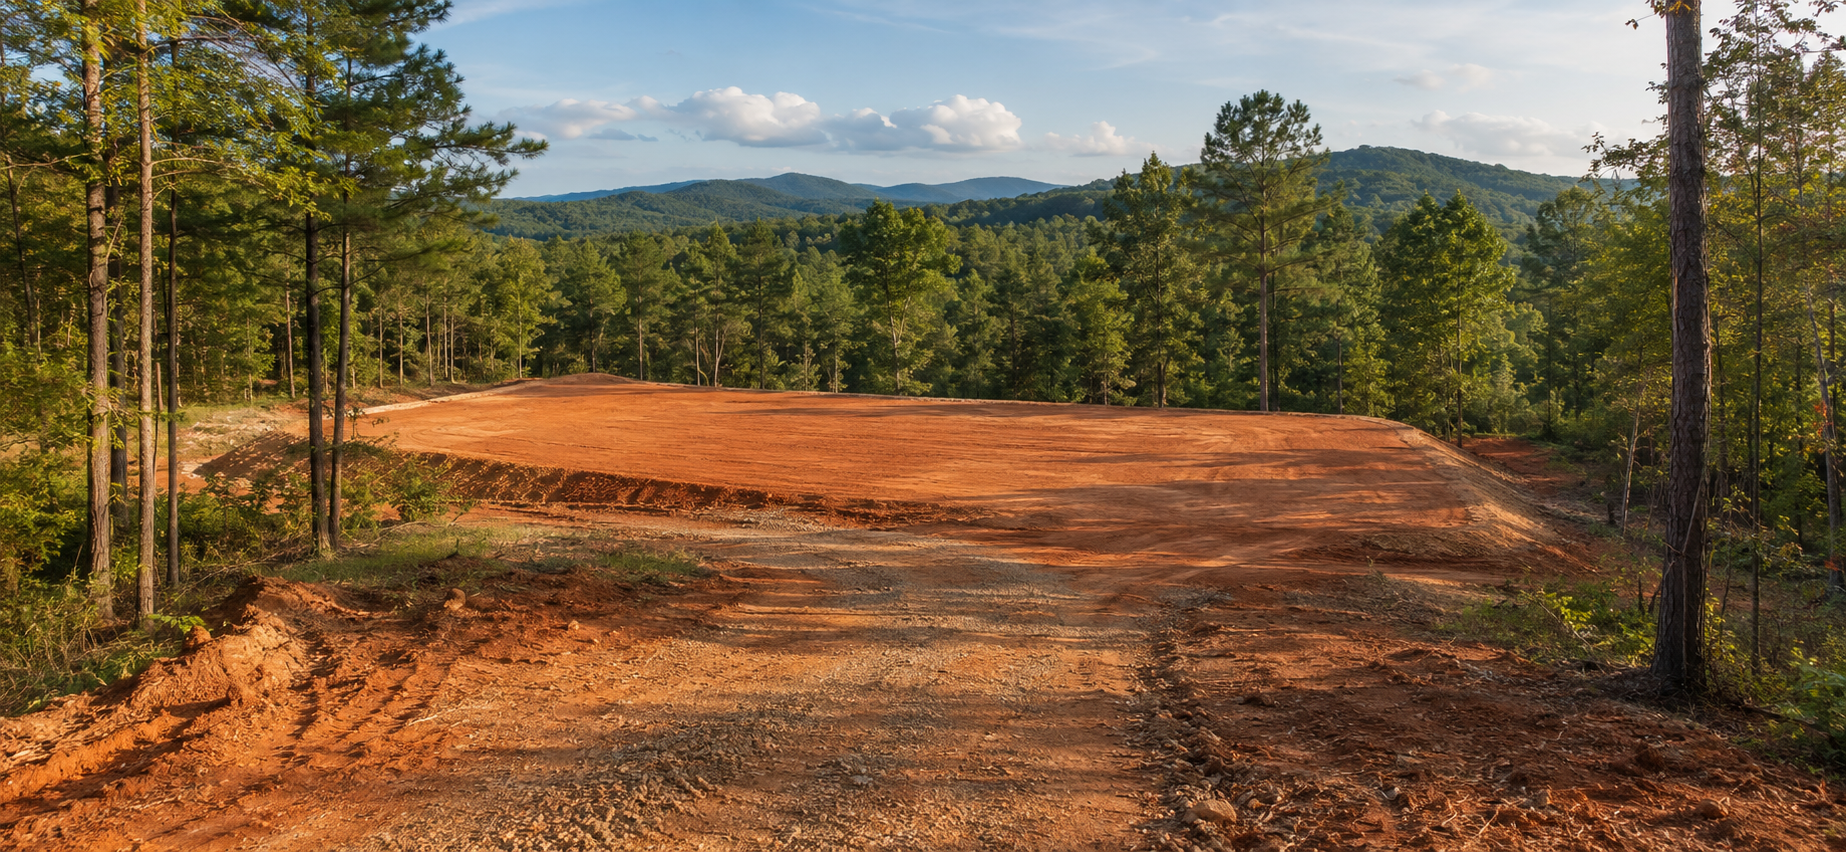
Your soil evaluation, property layout, setbacks, utilities, driveway access, and natural features will all help determine where the home can be placed.
In some cases, the soil report may limit construction to a particular area of the property. We will also consider your preferences, including privacy, views, sunlight, outdoor living areas, and the home’s relationship to the surrounding land.
-
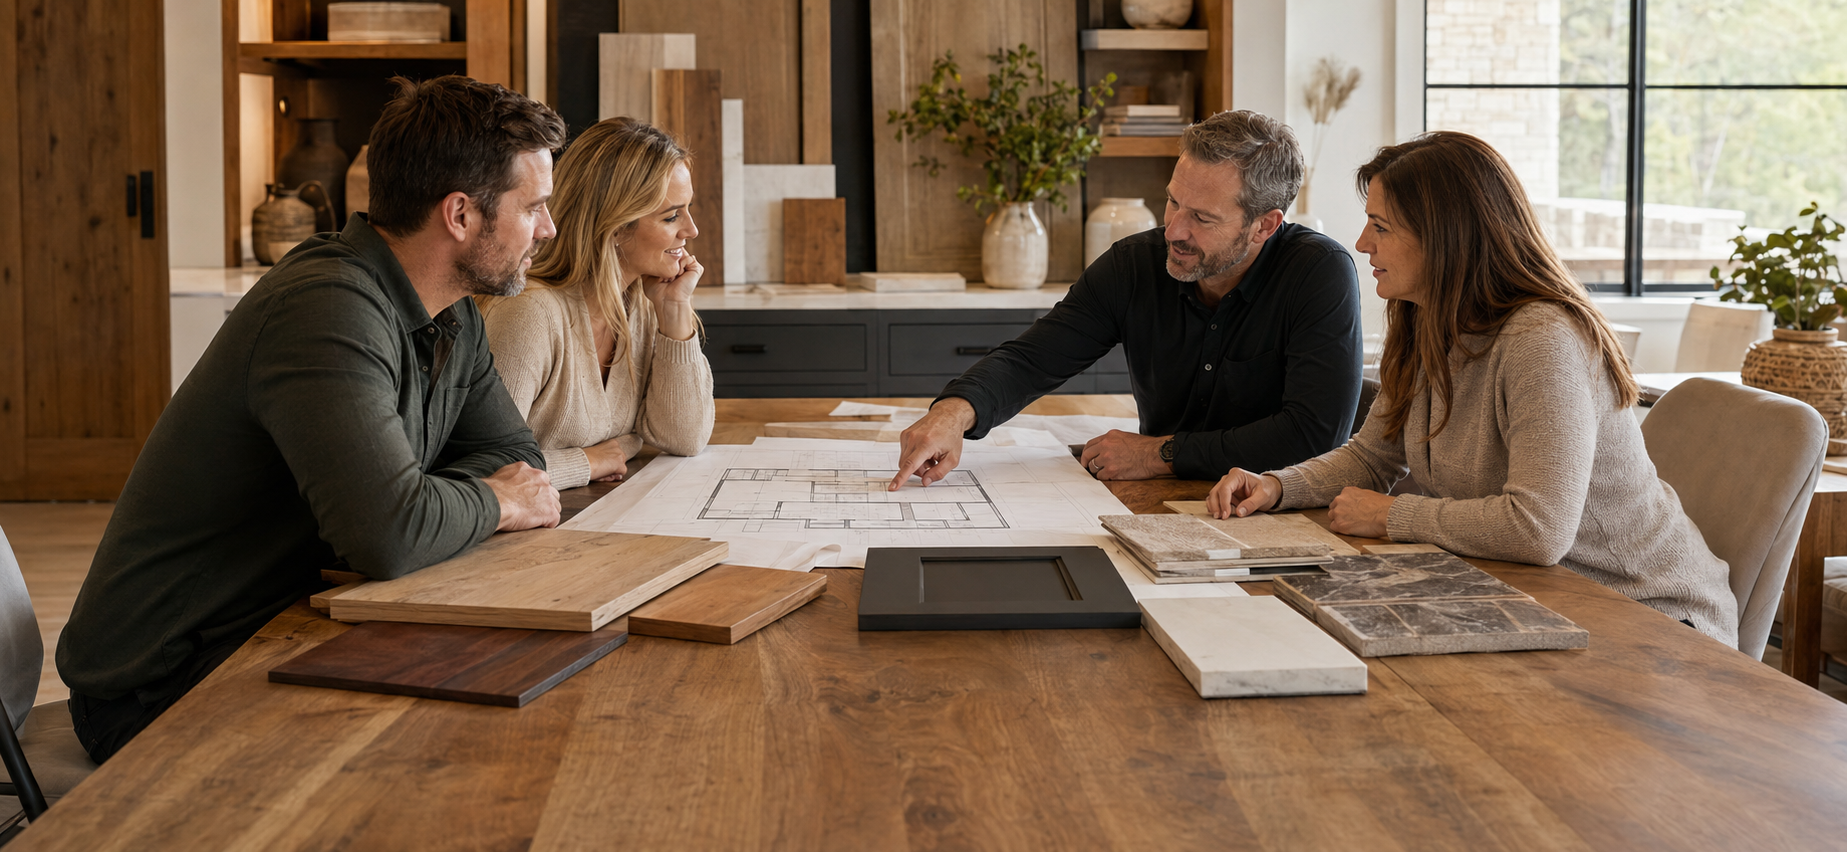
During your initial strategy meeting, we will review the property and help you evaluate the most practical location for your new home. We will also discuss your vision and priorities, including:
Number of bedrooms and bathrooms
Preferred foundation type
Number of levels
Architectural and interior design style
Approximate square footage
Outdoor living spaces
Special features and “must-have” items
We will also discuss your desired investment range and offer honest guidance about how well your wish list aligns with your budget.

-
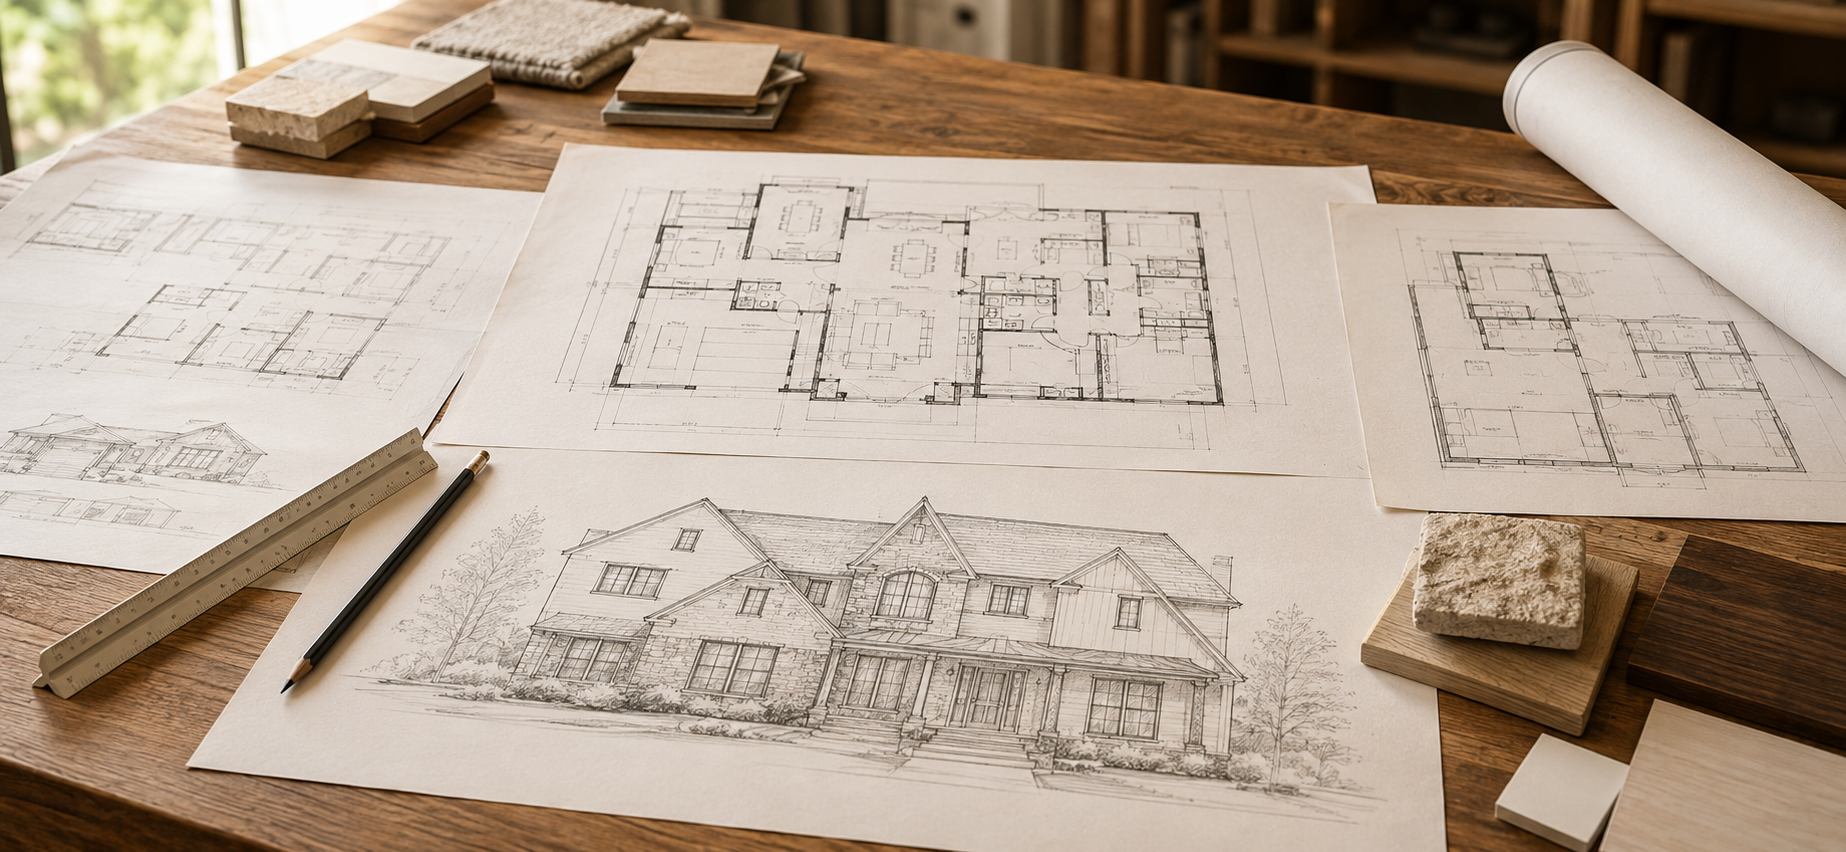
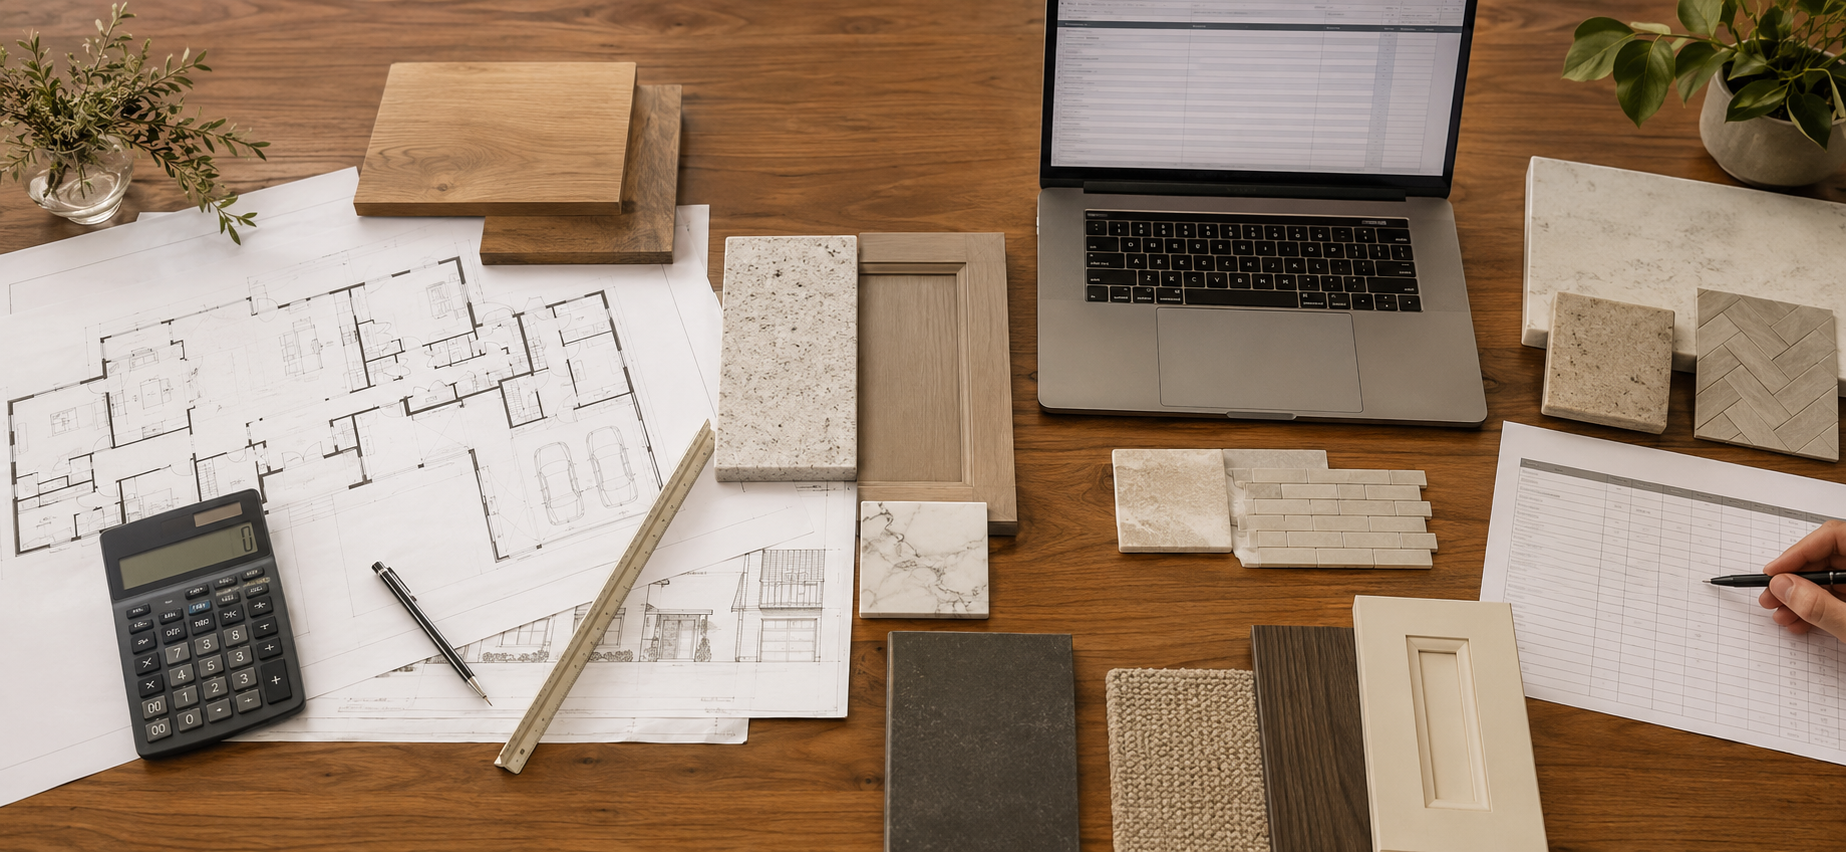
There are thousands of pre-designed house plans available online, and many can be modified to better fit your property, lifestyle, and design preferences.
If you prefer a fully custom plan, we can connect you with a trusted local architect. The selected plan should complement your property while supporting your space requirements, personal style, and budget.

-
Once a plan has been selected, we will meet to discuss the details that will shape your preliminary construction budget. We will ask questions about your preferences for items such as siding, roofing, windows, flooring, cabinetry, countertops, tile, plumbing fixtures, and other finishes.
These early selections help us prepare a more realistic and thoughtful budget for your home. We will review the initial budget together and, if needed, help you adjust the plan, scope, or finish selections to better align with your goals.
Once the project scope and budget have been finalized, Wilderness Homes will prepare the final budget and Project Agreement so we can move forward with the next phase of your build.
Financing
Paying cash eliminates lender processes. If financing is needed, compare the two common loan structures below.
Option One
Construction Loan + Permanent Mortgage
A traditional construction loan is a short-term loan used to fund the building process. These loans commonly last between 12 and 24 months. When construction is complete, the homeowner obtains a separate permanent mortgage to pay off the construction loan.
+ Advantages
- Often available through local and community banks
- May provide more personalized service and flexibility
- Local lenders may be familiar with area builders and construction practices
- Required cash contributions vary based on the lender, appraisal, land equity and borrower qualifications
− Considerations
- Requires two separate loan products
- Typically involves two loan closings and two sets of closing costs
- Construction-loan interest rates may be higher than mortgage rates
- Permanent financing must be arranged near the end of construction
- Your future mortgage rate may not be known when construction begins
Option Two
Construction-to-Permanent Loan
A construction-to-permanent loan combines construction financing and the permanent mortgage into one loan. Funds are released during construction according to the lender’s draw schedule. After the home is complete, the loan converts to permanent mortgage financing according to the lender’s terms.
+ Advantages
- Generally requires only one loan closing
- Permanent financing is arranged before construction begins
- Eliminates the need to obtain a separate mortgage after construction
- Some programs allow certain loan terms or interest rates to be locked earlier
- May reduce the costs and paperwork associated with a second closing
− Considerations
- Loan requirements, fees and rate-lock provisions vary by lender
- The approval and draw process may be more structured
- Some programs may require a larger cash contribution or additional reserves
- Fewer lenders may offer a program that fits your particular project
- Additional requirements or processing procedures may affect the construction timeline
Loan programs, terms, rates, fees and cash requirements vary by lender and borrower. Customers should review all available options with a qualified construction lender before selecting a loan.

-
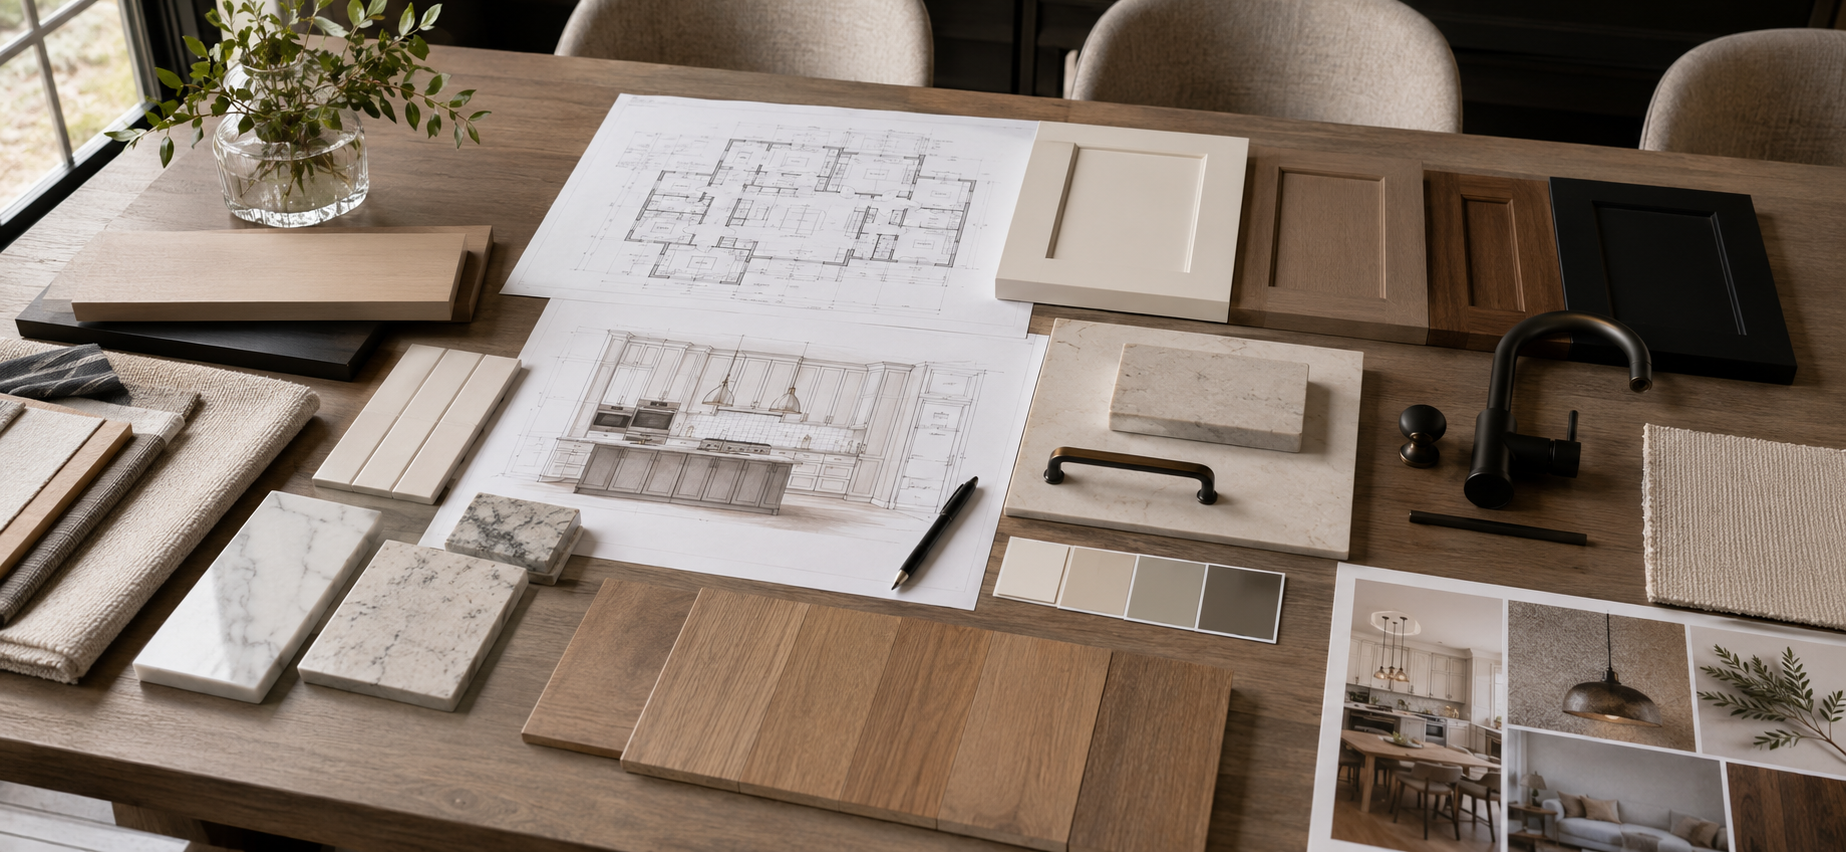
Every client approaches design differently. Wilderness Homes offers several options to help you create a home that reflects your style, priorities and budget.
Wilderness Homes Design Assistance
Wilderness Homes provides design guidance and selection assistance for $75 per hour. We are happy to help you establish a cohesive design direction and make finish selections throughout the project.Professional Interior Designer
Clients may choose to hire an independent interior designer or design firm to provide comprehensive design direction and selection assistance.Client-Directed Design
Clients who prefer to manage their own design may make their selections independently and provide the necessary information to Wilderness Homes according to the project schedule.

-
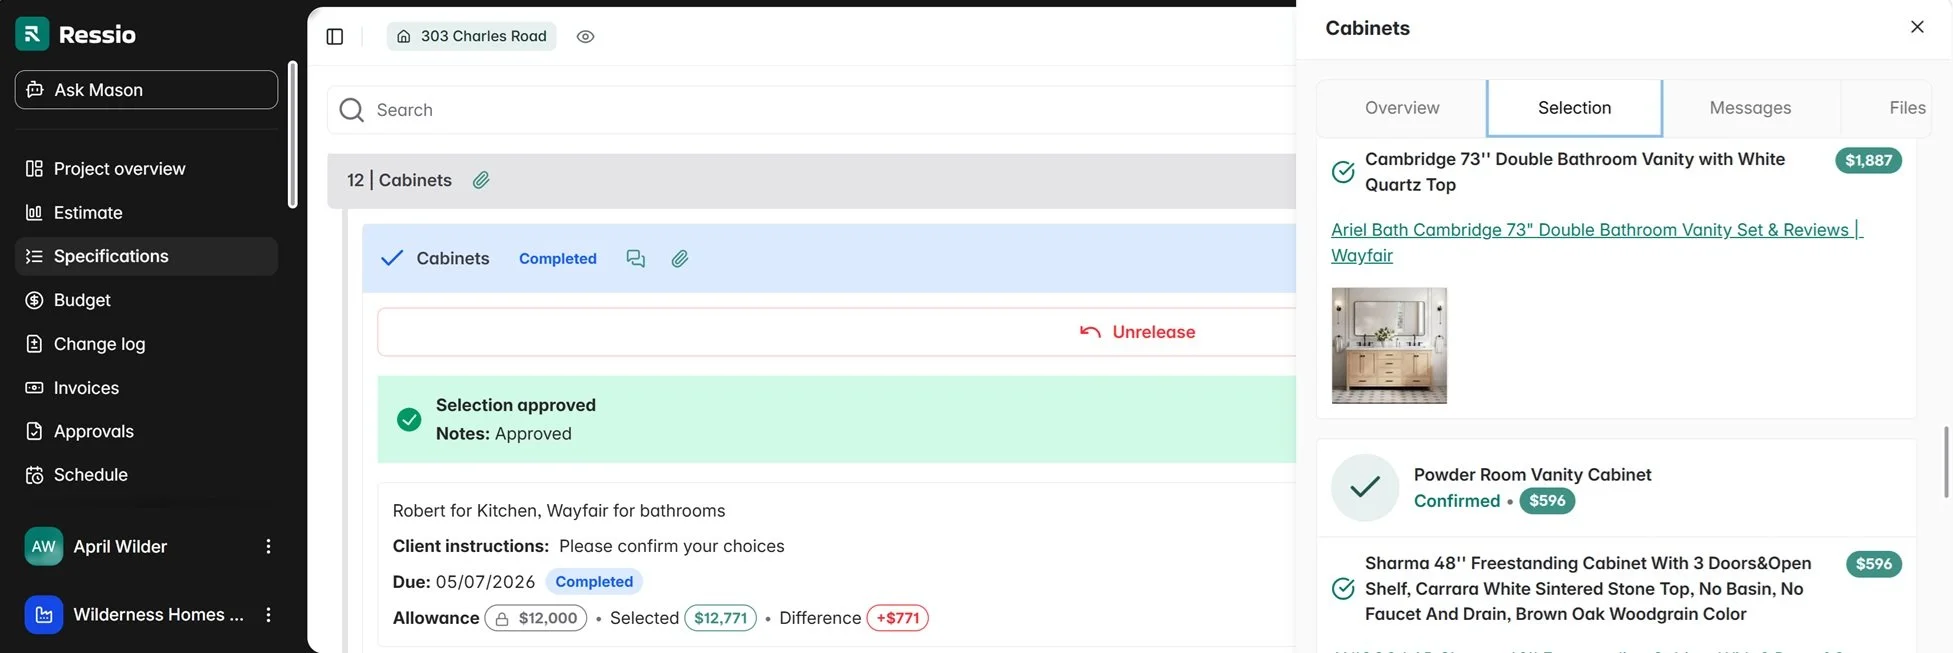
Consistent communication is essential to an organized, efficient and enjoyable building experience. Wilderness Homes uses Ressio, a project-management platform that keeps important conversations, decisions and project information organized in one convenient location.
Ressio provides several valuable tools throughout your build:
Selections and Specifications
Ressio provides a central location for finish selections, product information, specifications and supporting documents. Keeping these details organized helps reduce errors and gives our subcontractors clear direction as they complete their work.Project Messaging
Messaging is built into each area of the platform, allowing conversations to remain connected to the appropriate decision or selection. For example, if you have chosen a dishwasher, you can send us the product link directly through Ressio, and we will take it from there.Construction Budget
The budget dashboard provides a current snapshot of your project costs and shows how each category compares with the established budget. Because costs and selections evolve throughout construction, the information will change as the project progresses.Change Requests
Changes are common during a custom-home build, but they can affect both the budget and schedule. Ressio allows us to document requested changes and show their anticipated financial impact before the client approves them.And Much More
From ongoing updates to important project documents, Ressio helps keep everyone informed and working from the same information throughout the building process.

STEP 10
Construction
Expertly built. Carefully managed. Quality at every phase.
Phase One
Permitting & Site Preparation
Before construction begins, we secure the required permits and prepare the property for building.
- Obtain the septic permit—no grading or soil disturbance may begin before this permit is issued
- Obtain the building permit
- Demolish existing structures, if necessary
- Clear and grade the lot, including tree removal, debris removal, dirt work, construction driveway installation, and building-pad preparation
- Stake and lay out the home’s location
- Coordinate temporary power with the local utility provider
Phase Two
Foundation & Structural Construction
With the site prepared, construction begins on the home’s foundation and structural framework.
- Excavate and pour footings
- Construct the foundation—basement, crawl space, or slab
- Frame the home
- Install roofing
- Install exterior windows and doors
- Complete exterior waterproofing
Phase Three
Mechanical Systems & Exterior Completion
Next, the essential systems are installed while work continues on the home’s exterior.
- Complete rough plumbing
- Complete rough electrical
- Complete rough HVAC
- Install exterior siding
- Install insulation
- Complete exterior painting
- Establish permanent electrical service
Phase Four
Interior Finishes
Once the home is dried in and insulated, work shifts to the finishes that bring the design to life.
- Hang and finish drywall
- Install interior trim and doors
- Apply the first coat of interior paint
- Complete the first phase of finished electrical work
- Install ceramic tile flooring and custom tile showers, if applicable
- Install hardwood and/or luxury vinyl plank flooring, if applicable
- Install cabinetry and countertops
- Complete finished HVAC
- Complete the second phase of finished electrical work
- Install finished plumbing fixtures
Phase Five
Final Sitework & Completion
During the final phase, we complete the property, perform final inspections, and prepare the home for occupancy.
- Complete final grading and drainage work
- Install the finished driveway
- Complete landscaping
- Address final construction details and inspection requirements
- Obtain the Certificate of Occupancy from the appropriate city or county authority
Construction activities may overlap or occur in a slightly different order depending on the home’s design, site conditions, inspections, material availability, and subcontractor scheduling.

-
Move-In Requirements
As construction nears completion, homeowners are understandably eager to move into their new home. Before occupancy can occur, however, the following requirements must be met:
Certificate of Occupancy: A local county or city inspector will conduct a final inspection to confirm that the home is safe and ready for occupancy. This inspection includes plumbing, HVAC and electrical systems, as well as stairs, railings and other potential safety hazards. Once the home passes inspection, the county or city will issue a Certificate of Occupancy to Wilderness Homes.
Final Payment: All outstanding invoices and the final project balance must be paid in full before occupancy.
Personal belongings may not be moved into the residence until both the Certificate of Occupancy has been issued and final payment has been received.